
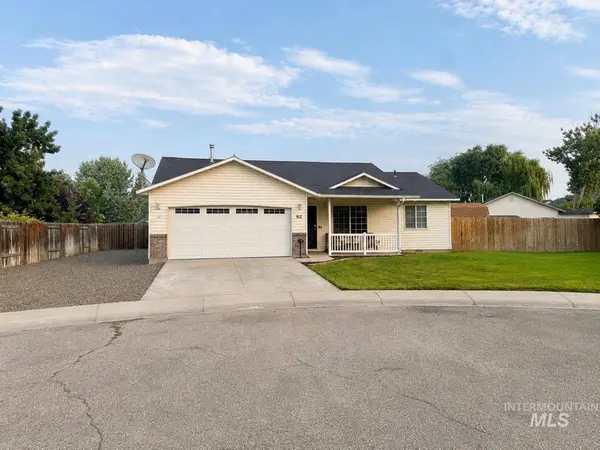
912 S Chestnut St
Nampa, ID 83686
- 3 Beds
- 2 Baths
- 912 SqFt
- 7,840 Lot Size
- 2000 Year Built
GALLERY
PROPERTY DETAIL
Key Details
Property Type Single Family Home
Sub Type Single Family Residence
Listing Status Coming Soon
Purchase Type For Sale
Square Footage 912 sqft
Price per Sqft $383
Subdivision Tyler Sub
MLS Listing ID 98995442
Bedrooms 3
HOA Y/N No
Abv Grd Liv Area 912
Year Built 2000
Annual Tax Amount $930
Tax Year 2025
Lot Size 7,840 Sqft
Acres 0.18
Property Sub-Type Single Family Residence
Source IMLS 2
Location
State ID
County Canyon
Direction Head south on Garrity Blvd from the I-84 interchange.Turn left (east) onto E Amity Ave.Turn right (south) onto S Chestnut St.The destination is on your left
Rooms
Other Rooms Storage Shed
Primary Bedroom Level Main
Master Bedroom Main
Main Level Bedrooms 3
Bedroom 2 Main
Bedroom 3 Main
Living Room Main
Building
Lot Description Standard Lot 6000-9999 SF, Garden, Sidewalks, Cul-De-Sac, Auto Sprinkler System, Irrigation Sprinkler System
Faces Head south on Garrity Blvd from the I-84 interchange.Turn left (east) onto E Amity Ave.Turn right (south) onto S Chestnut St.The destination is on your left
Water City Service
Level or Stories One
Structure Type Brick,Frame,Vinyl Siding
New Construction No
Interior
Interior Features Bed-Master Main Level, Split Bedroom, Walk-In Closet(s), Laminate Counters
Heating Natural Gas
Cooling Central Air
Flooring Tile, Carpet, Engineered Wood Floors
Fireplaces Type Other
Fireplace Yes
Appliance Gas Water Heater, Dishwasher, Disposal, Microwave, Oven/Range Freestanding, Refrigerator, Washer, Dryer, Gas Range
Exterior
Garage Spaces 2.0
Fence Full, Wood
Community Features Single Family
Roof Type Composition
Street Surface Paved
Porch Covered Patio/Deck
Attached Garage true
Total Parking Spaces 2
Schools
Elementary Schools Sherman
High Schools Skyview
School District Nampa School District #131
Others
Senior Community Yes
Tax ID 15236215 0
Ownership Fee Simple
Acceptable Financing Cash, Conventional, FHA, VA Loan
Listing Terms Cash, Conventional, FHA, VA Loan
SIMILAR HOMES FOR SALE
Check for similar Single Family Homes at price around $349,900 in Nampa,ID

Active
$390,000
119 S. Holly Street, Nampa, ID 83686
Listed by Martha Huber of Silvercreek Realty Group5 Beds 2 Baths 2,320 SqFt
Active
$460,000
12959 S Nuova Way, Nampa, ID 83686
Listed by Julie Skogsberg of Peterson & Associates REALTORS, LLC3 Beds 2 Baths 1,555 SqFt
Pending
$507,481
4223 S Pumpkin, Nampa, ID 83686
Listed by Dairith Hernandez of New Home Star Idaho4 Beds 3 Baths 2,258 SqFt
CONTACT